Modern homes increasingly embrace open-plan layouts, where the living room and kitchen share one spacious, flowing area. A living room and open kitchen combo not only maximizes available space but also creates a warm, social environment perfect for family life and entertaining guests. However, designing such a layout requires thoughtful planning to maintain both style and functionality.
The key is to ensure that both areas feel connected yet clearly defined. From smart furniture placement to cohesive color schemes, here are 10 practical and stylish ideas to help you design the perfect living room and open kitchen combo.
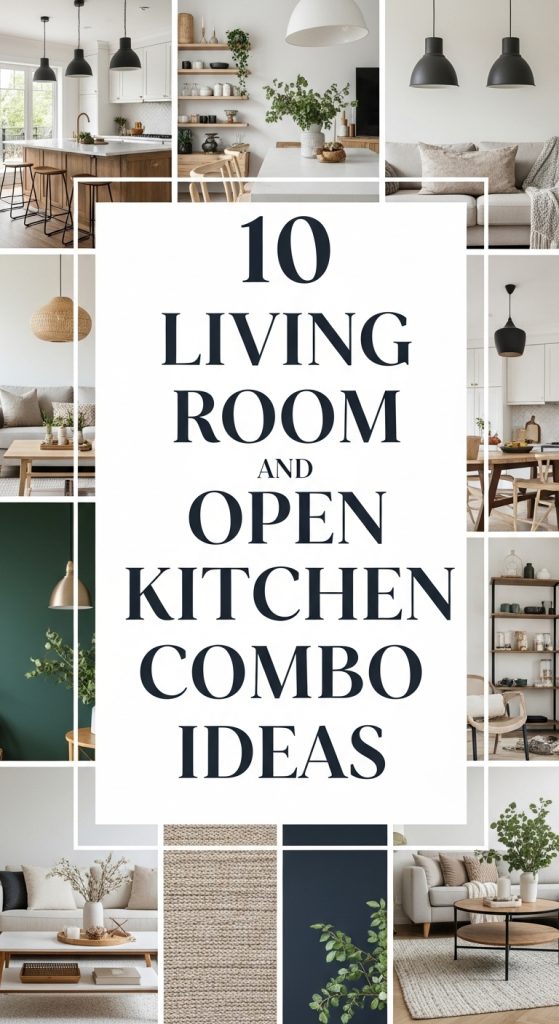
1. Use a Kitchen Island as a Natural Divider
A kitchen island is one of the most effective ways to separate the kitchen from the living room without blocking the open feel. It acts as a subtle boundary while maintaining visual flow.
You can use the island for food preparation, casual dining, or even as a workspace. Adding bar stools transforms it into a social hub where family members can gather while meals are being prepared. This setup enhances interaction while keeping both spaces functional.

2. Define Zones with Area Rugs
Area rugs are excellent tools for visually separating the living room from the kitchen area. Place a large rug under the sofa and coffee table to anchor the living zone.
The kitchen area can remain rug-free or feature a smaller washable rug near the sink. This simple design technique keeps the space organized and clearly divided without the need for walls.
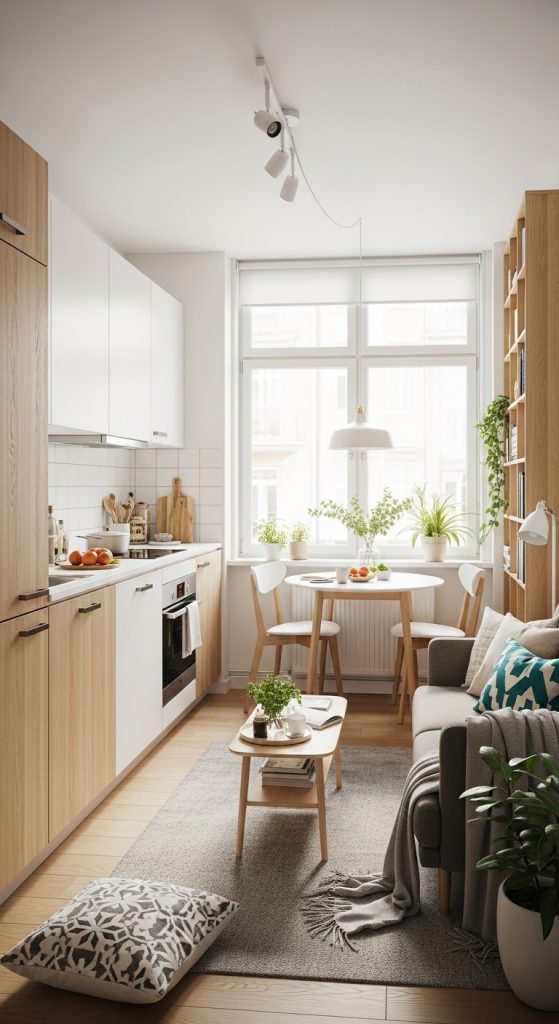
3. Maintain a Cohesive Color Palette
Color harmony is crucial in open layouts. Choose a consistent color scheme for both the kitchen cabinets and living room furniture. Neutral tones like white, grey, beige, or soft earth colors work particularly well.
You can introduce accent colors through cushions, artwork, kitchen accessories, or decorative items. A unified palette ensures that the entire space feels intentional and balanced.

4. Use Layered Lighting
Lighting helps distinguish the two areas while maintaining overall unity. Install pendant lights or hanging fixtures above the kitchen island or countertop. In the living area, use floor lamps, table lamps, or wall sconces for a cozy ambiance.
Layered lighting adds depth and makes the open space feel warm and inviting, especially during evenings.

5. Choose Multi-Functional Furniture
In an open kitchen and living room combo, space efficiency is essential. Choose furniture that serves multiple purposes. A storage ottoman can provide extra seating and hidden storage.
A foldable or extendable dining table near the kitchen can be expanded for guests and compacted for daily use. Multi-functional furniture keeps the layout practical and uncluttered.

6. Install Open Shelving
Open shelving in the kitchen creates a seamless connection with the living area. Instead of heavy upper cabinets, use floating shelves to display attractive dishware, plants, or decorative objects.
Matching these decorative elements with the living room décor enhances continuity and makes the entire space look cohesive.
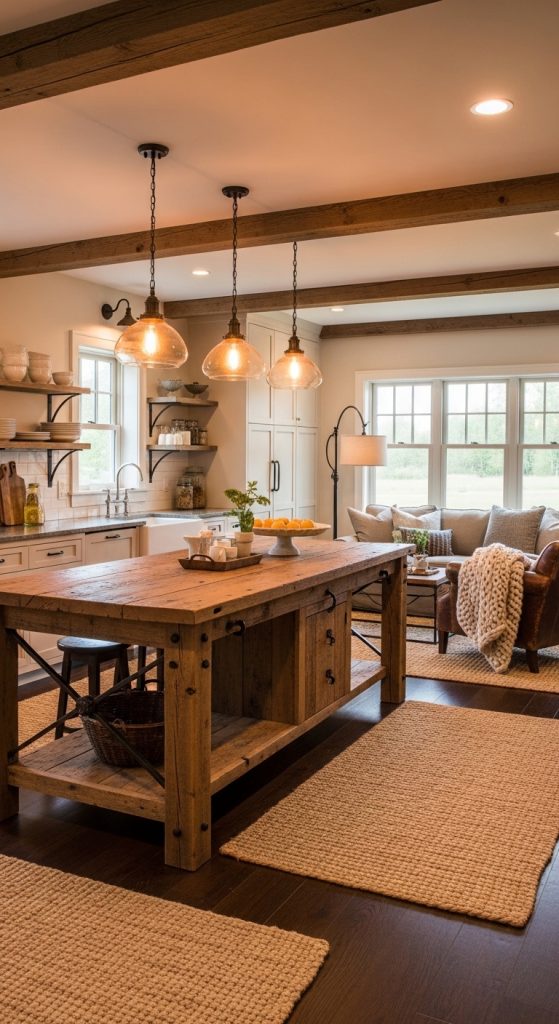
7. Incorporate a Statement Feature
Adding a focal point can elevate the overall design. For example, a bold backsplash in the kitchen or a feature wall behind the sofa can create visual interest.
Make sure the statement feature complements the overall style. For instance, if your living room has modern décor, choose a sleek and contemporary kitchen backsplash design.

8. Keep the Kitchen Minimal and Organized
Because the kitchen is fully visible from the living room, maintaining cleanliness is essential. Choose cabinets with sufficient storage to hide appliances and utensils.
Integrated appliances and handle-less cabinets can create a sleek and streamlined appearance. A tidy kitchen ensures that the entire open-plan space feels elegant and organized.

9. Use Flooring to Create Subtle Separation
If possible, use different flooring materials to subtly divide the two areas. For example, tiles in the kitchen and wooden flooring in the living room can create a natural distinction.
If you prefer uniform flooring, add a large rug in the living area to define that zone without disrupting the flow.

10. Add Natural Elements for Warmth
Open kitchen and living combos can sometimes feel too modern or cold. Incorporating natural materials like wood, stone, woven textures, and indoor plants adds warmth and comfort.
Place plants near windows, on kitchen counters, or beside the sofa. Natural elements soften the space and make it feel welcoming and lively.

Conclusion
A living room and open kitchen combo offers a modern, spacious, and highly functional living environment. It encourages social interaction, improves natural light distribution, and maximizes available space. However, achieving the perfect balance between style and practicality requires thoughtful design choices.
By defining zones, maintaining a cohesive color palette, using layered lighting, and keeping the kitchen organized, you can create a harmonious open-plan space that suits your lifestyle. Whether your home is compact or large, these 10 ideas will help you design a living room and open kitchen combo that feels elegant, efficient, and inviting.